
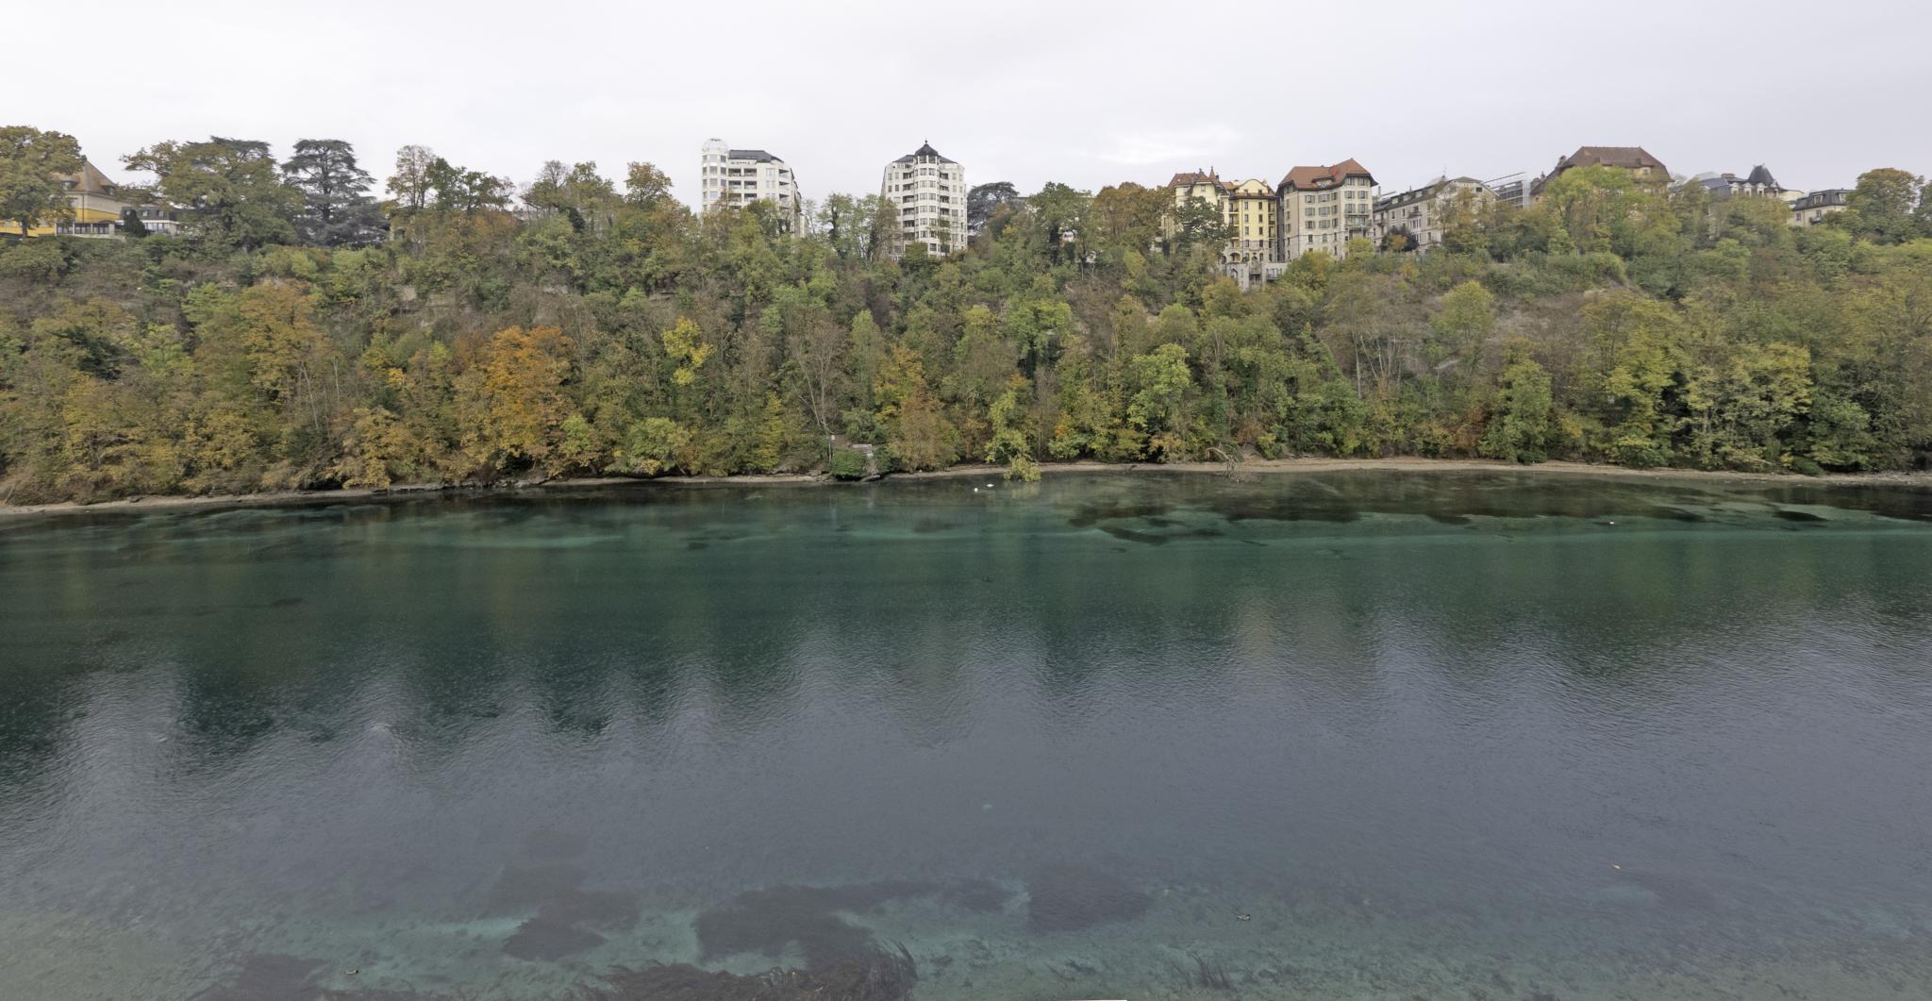
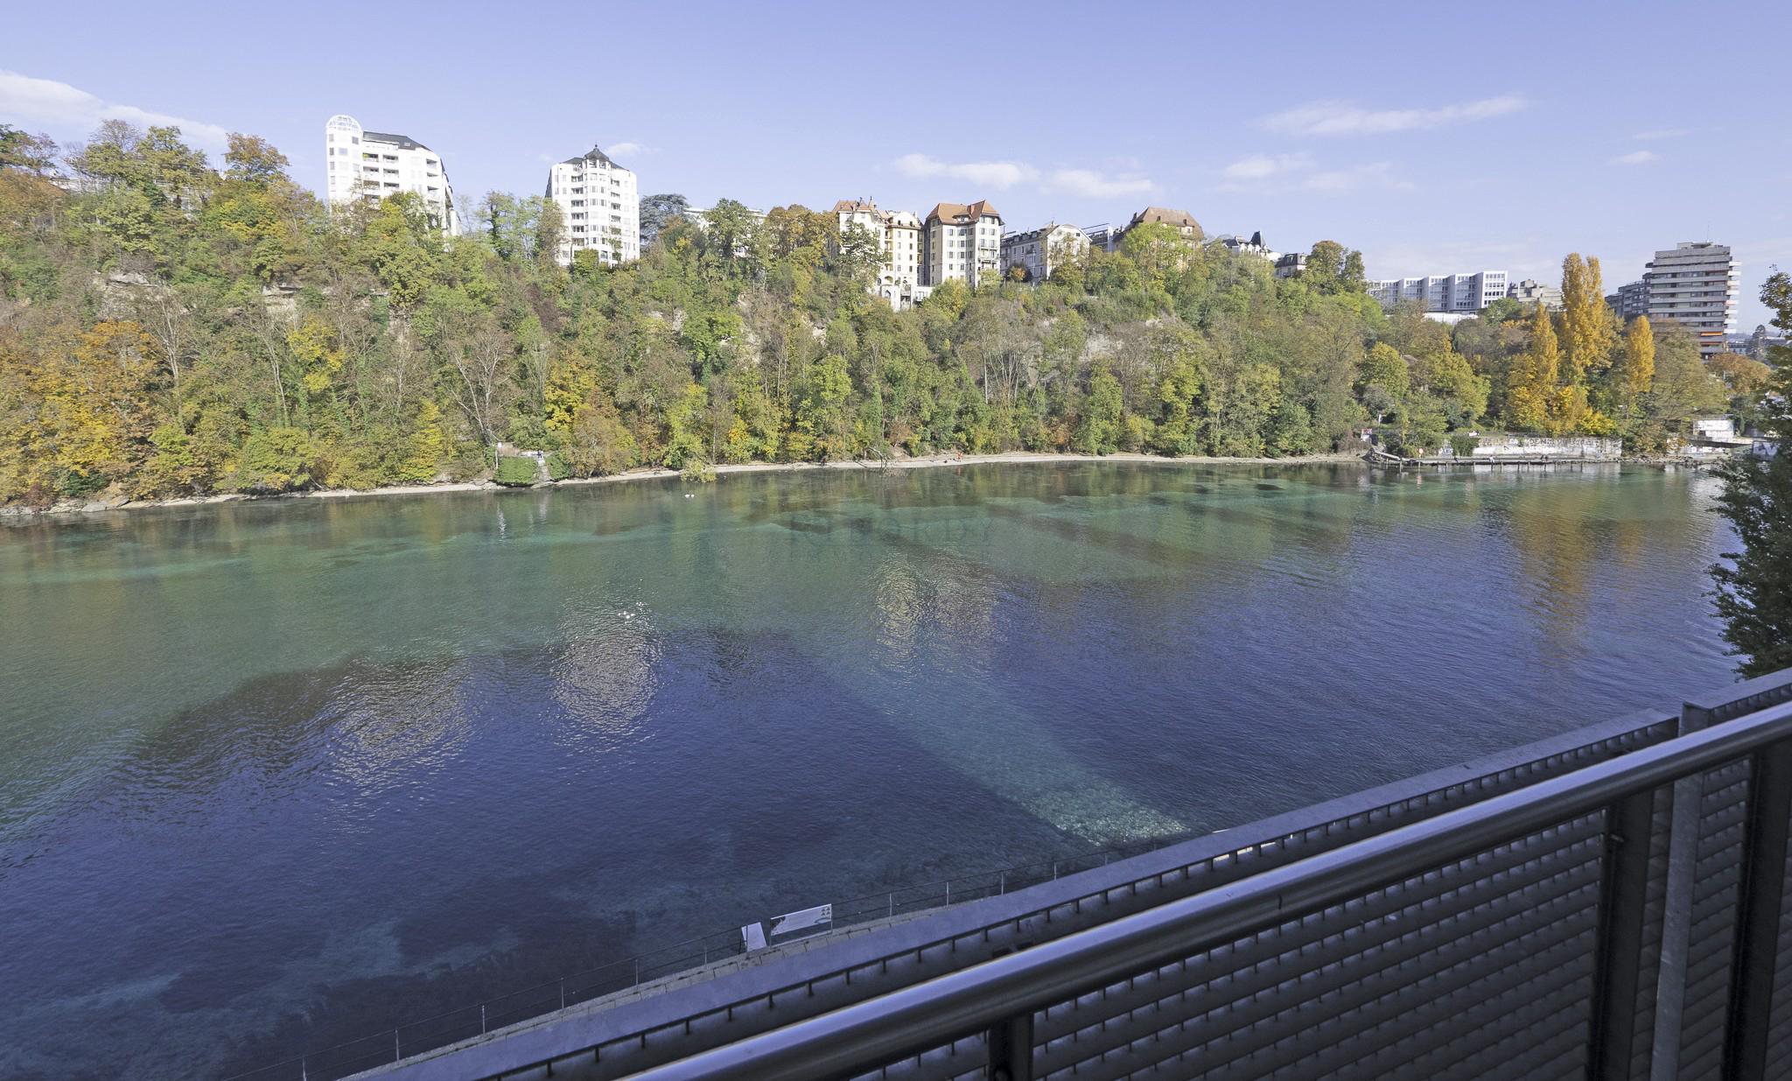
A breathtaking view, a 115 m2 “loft” apartment, a balcony, and 2 indoor parking spaces
Switzerland, Geneva | Geneva


Description
Reference:
GE-VTE-A-QN
PPE area:
115 m2
Description
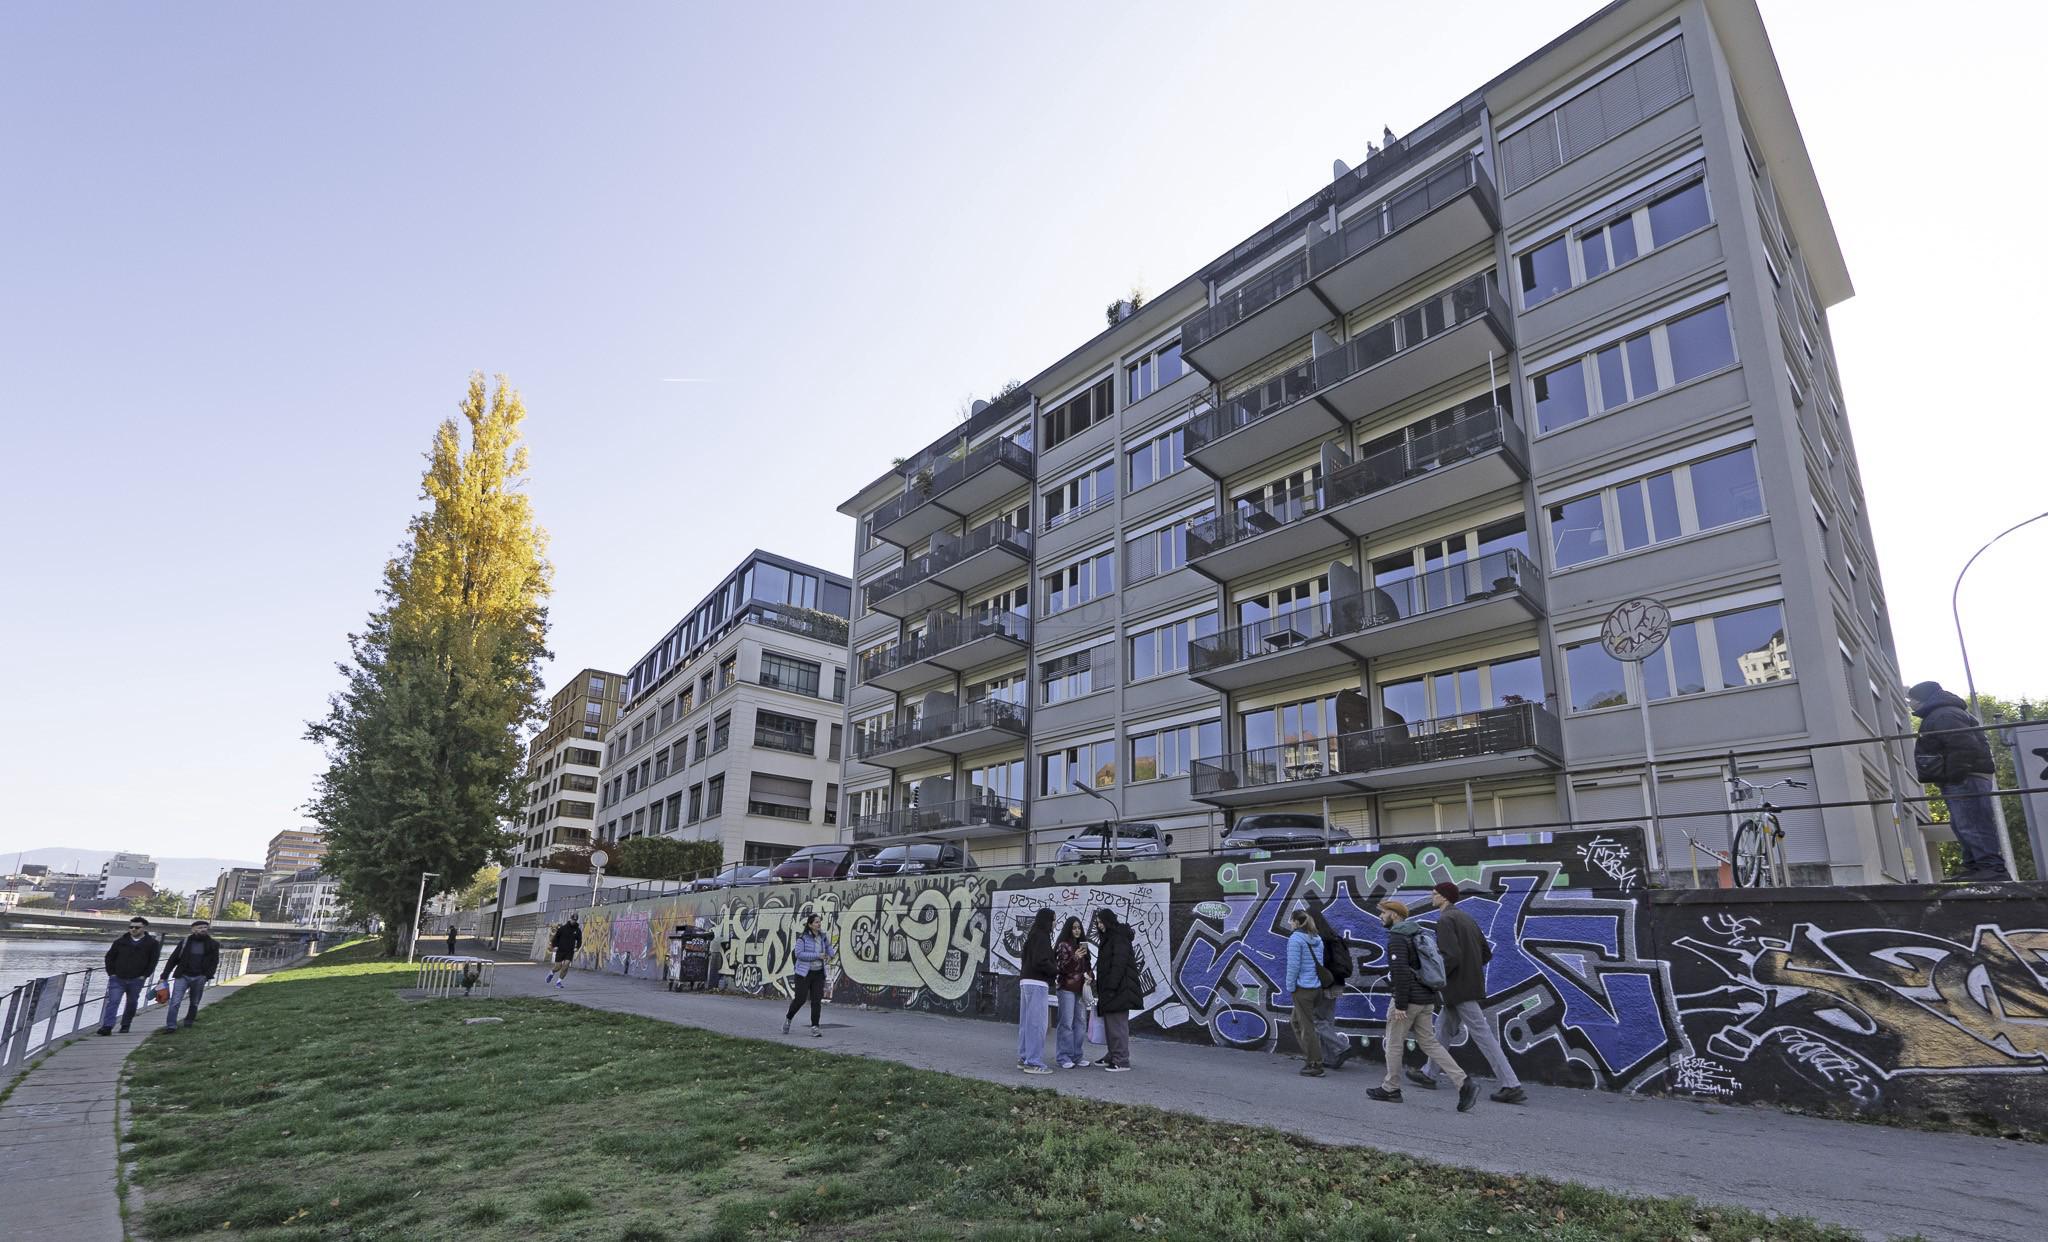
A prime location in the heart of Geneva, offering a “breathtaking” view of the Rhône and the cliffs of Saint-Jean, with beautiful walks along the Rhône starting right from the building, as well as walking access to all shops and public transportation.
This is the former Patek Philippe watch factory, built in 1961 by architects Jérôme-Jean Gini and Gaston Zimmermann, and then completely renovated in 1999. Due to its significance to Geneva’s architectural heritage, the building is listed in the canton’s architectural registry. This industrial character—with its open spaces, high ceilings, and expansive volumes—is evident on every floor of the building and extends into each apartment, particularly the one currently for sale, which has been designed in a loft style to honor the building’s heritage.
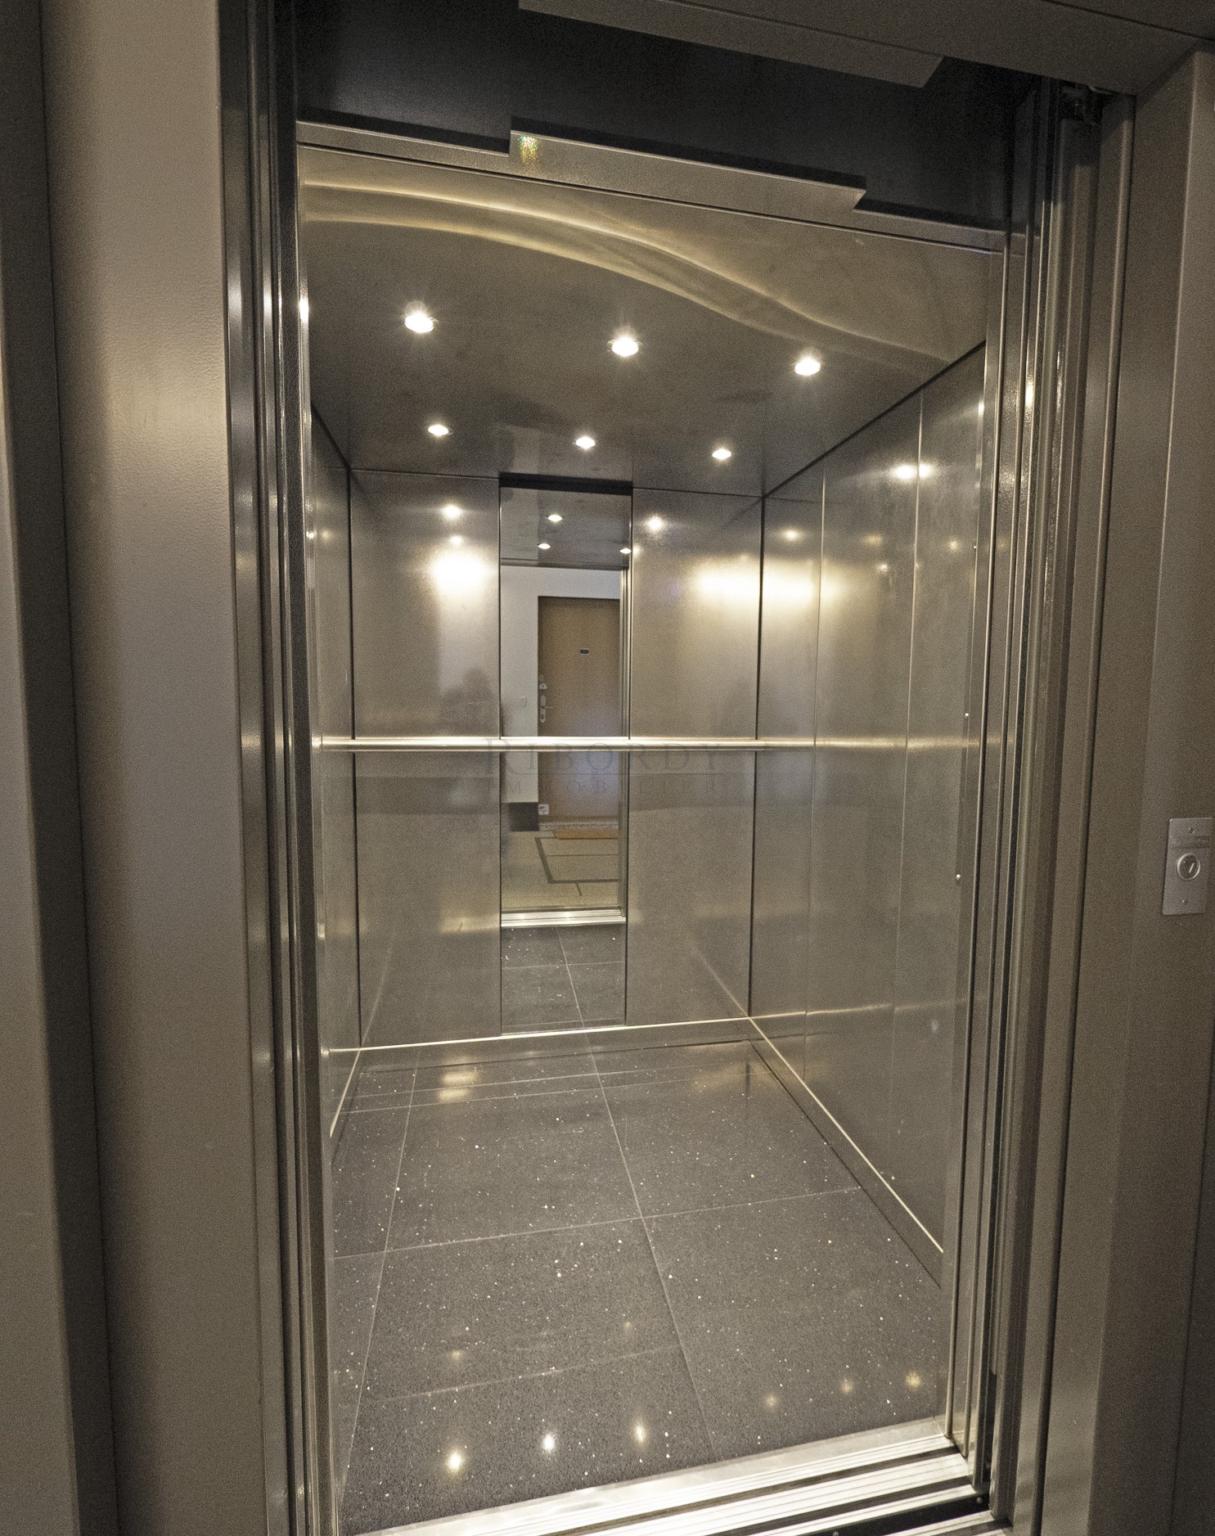
The building features a basement level with parking spaces, cellars, storage rooms, a bicycle storage area, a laundry room, and utility rooms, as well as seven above-ground floors, all of which—like the basement—are accessible via a spacious elevator measuring 2.40 m x 2.40 m.
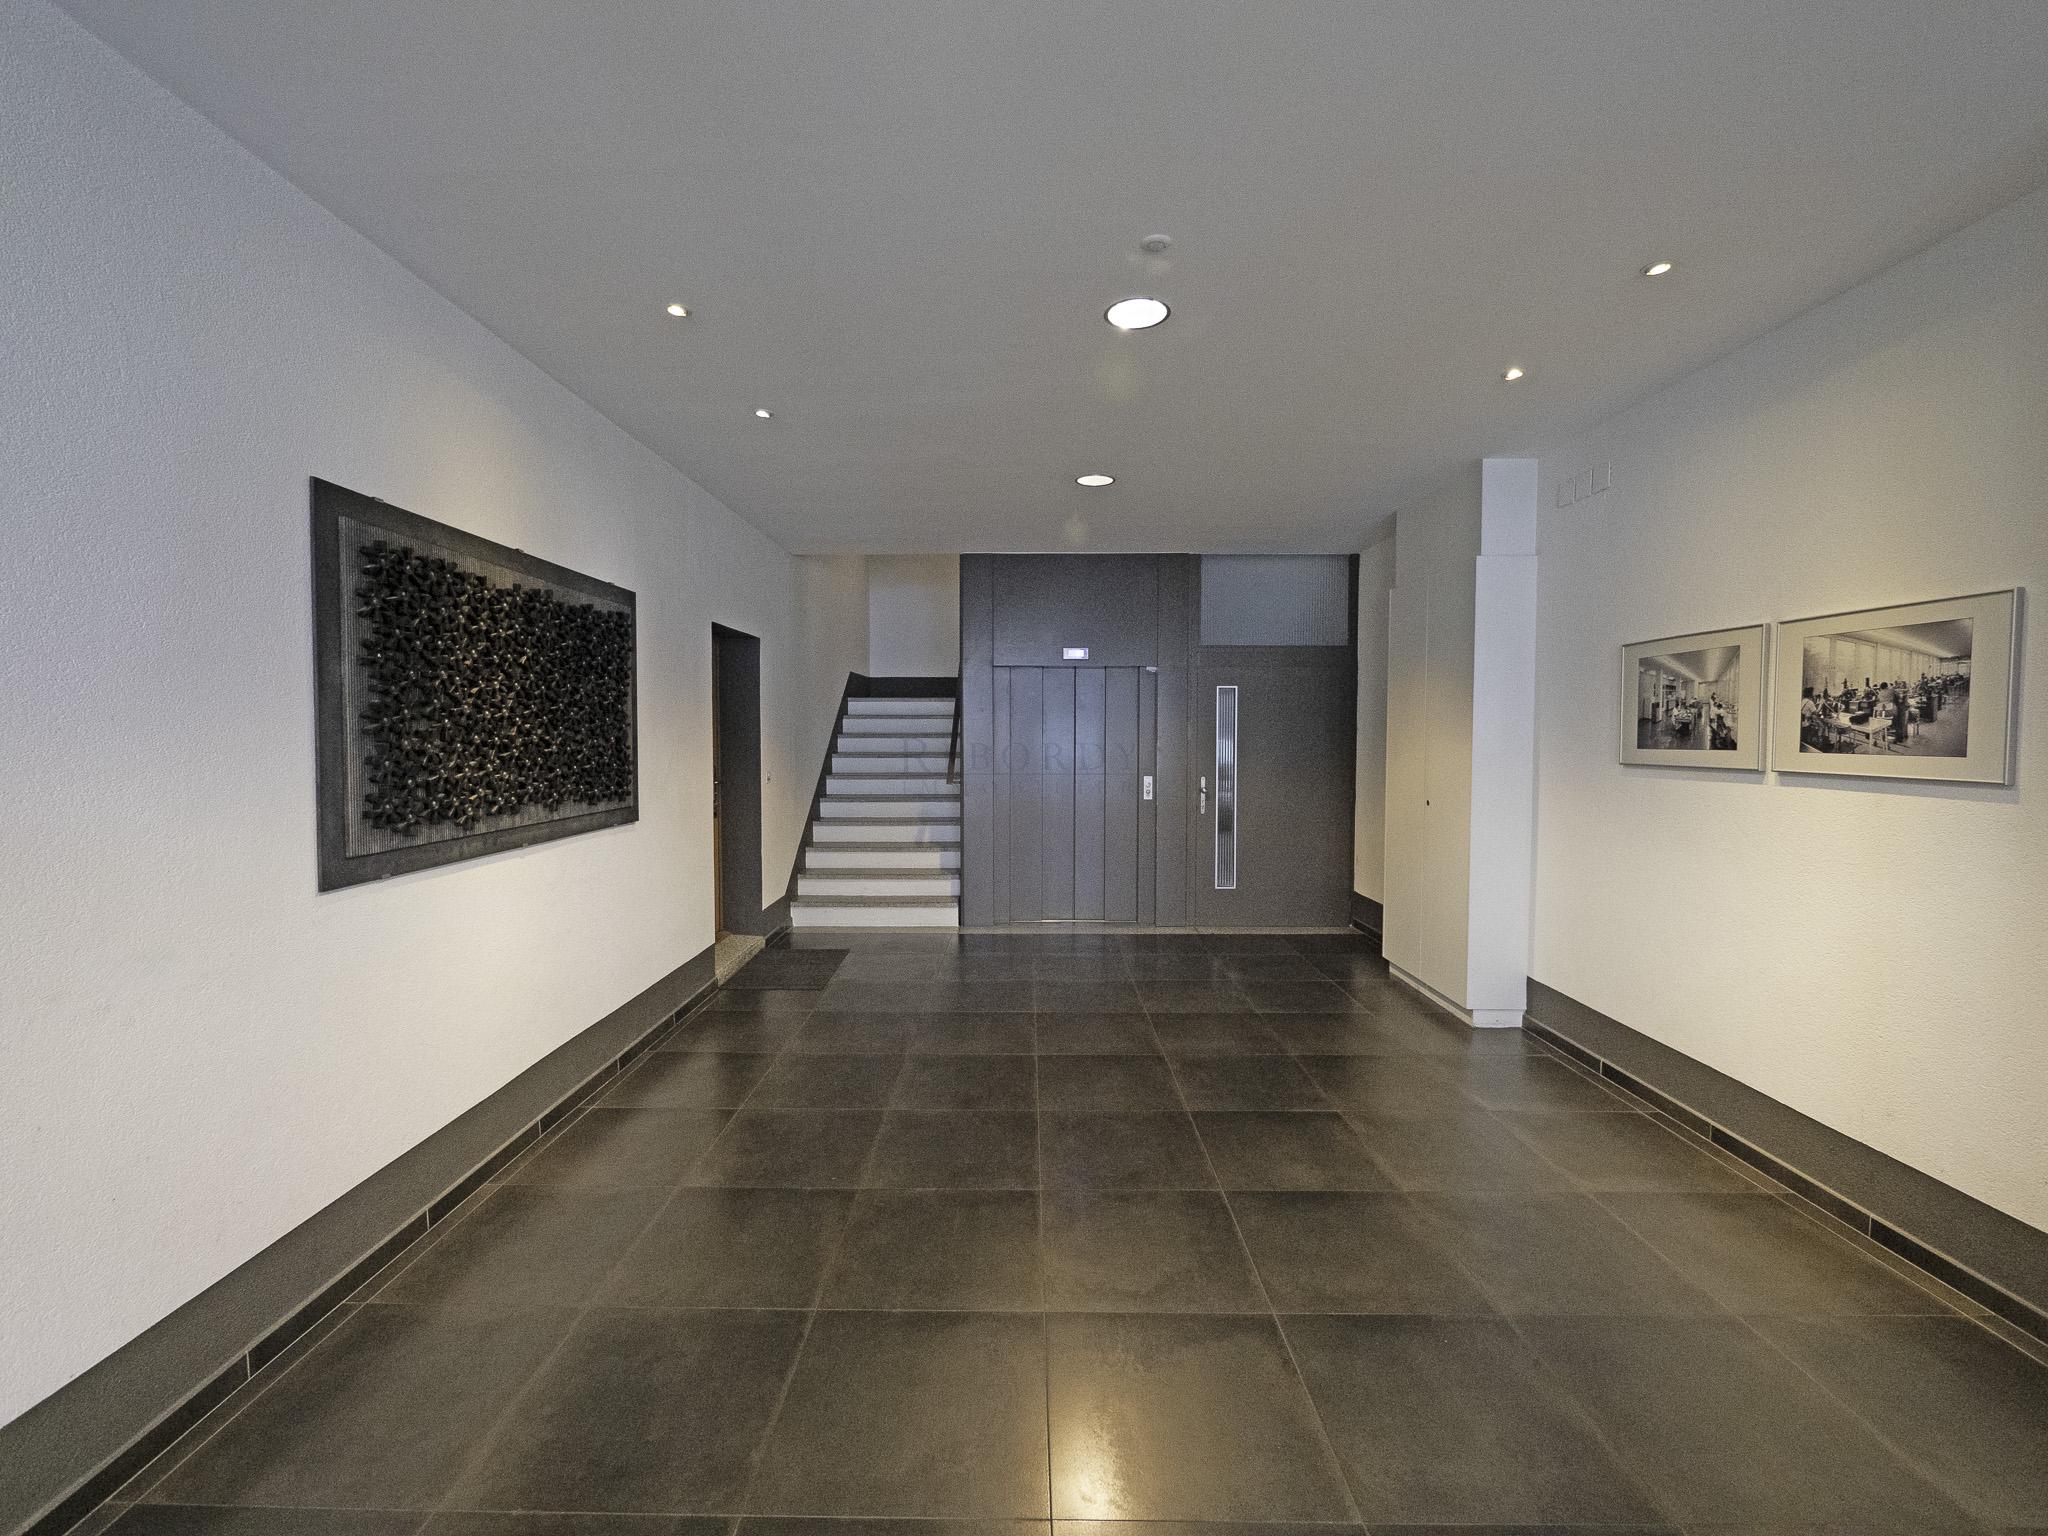
It features a secure entrance hall with a mailbox, followed by a very spacious reception area leading to the elevator and staircases.
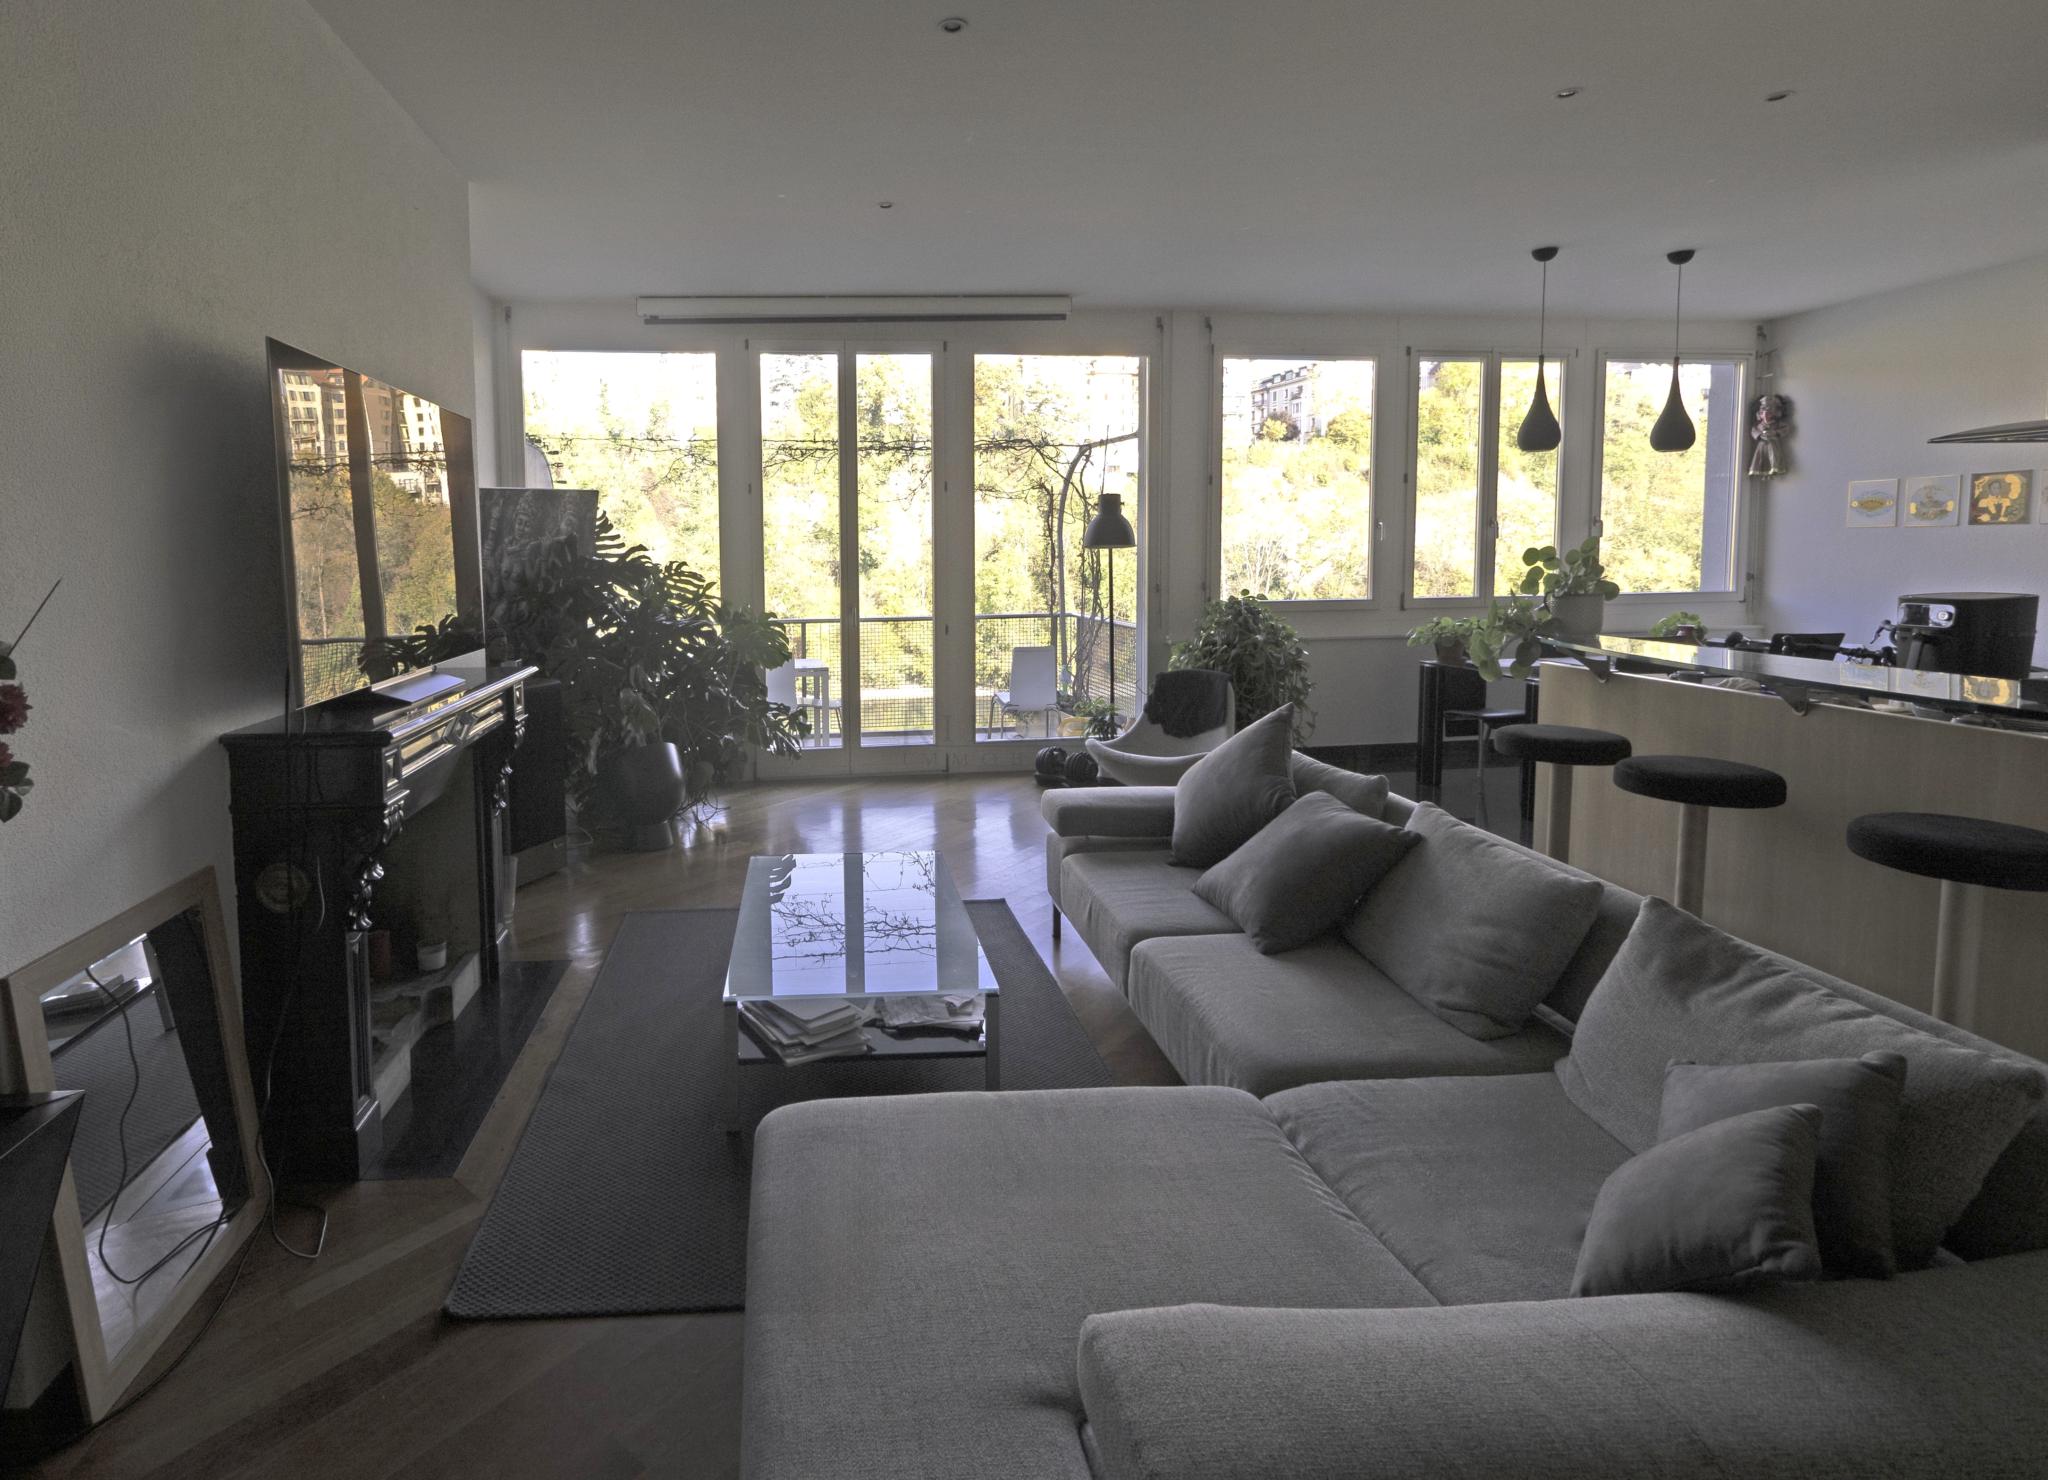
Located on the 4th floor, this dual-aspect apartment (listed as a 5.0-room unit in the Land Registry’s Floor Plan) features a loft-style design that suits it perfectly, given the building’s character rooted in its origins, while also allowing it to fully enjoy its magnificent, unobstructed view of the Rhône. It features high-quality materials (solid cherry wood floors) and fixtures (for example the kitchen).
Its spaciousness and view of the Rhône and the cliffs of Saint-Jean are unique, with a balcony “perched amidst nature.”
Note that the “loft” feel is enhanced by the 3.0-meter-high ceilings throughout the apartment.
Bright and spacious, the apartment offers 110 m² of living space, extended by a 9 m² balcony.
It is laid out as follows:
- Entrance hall with coat closet
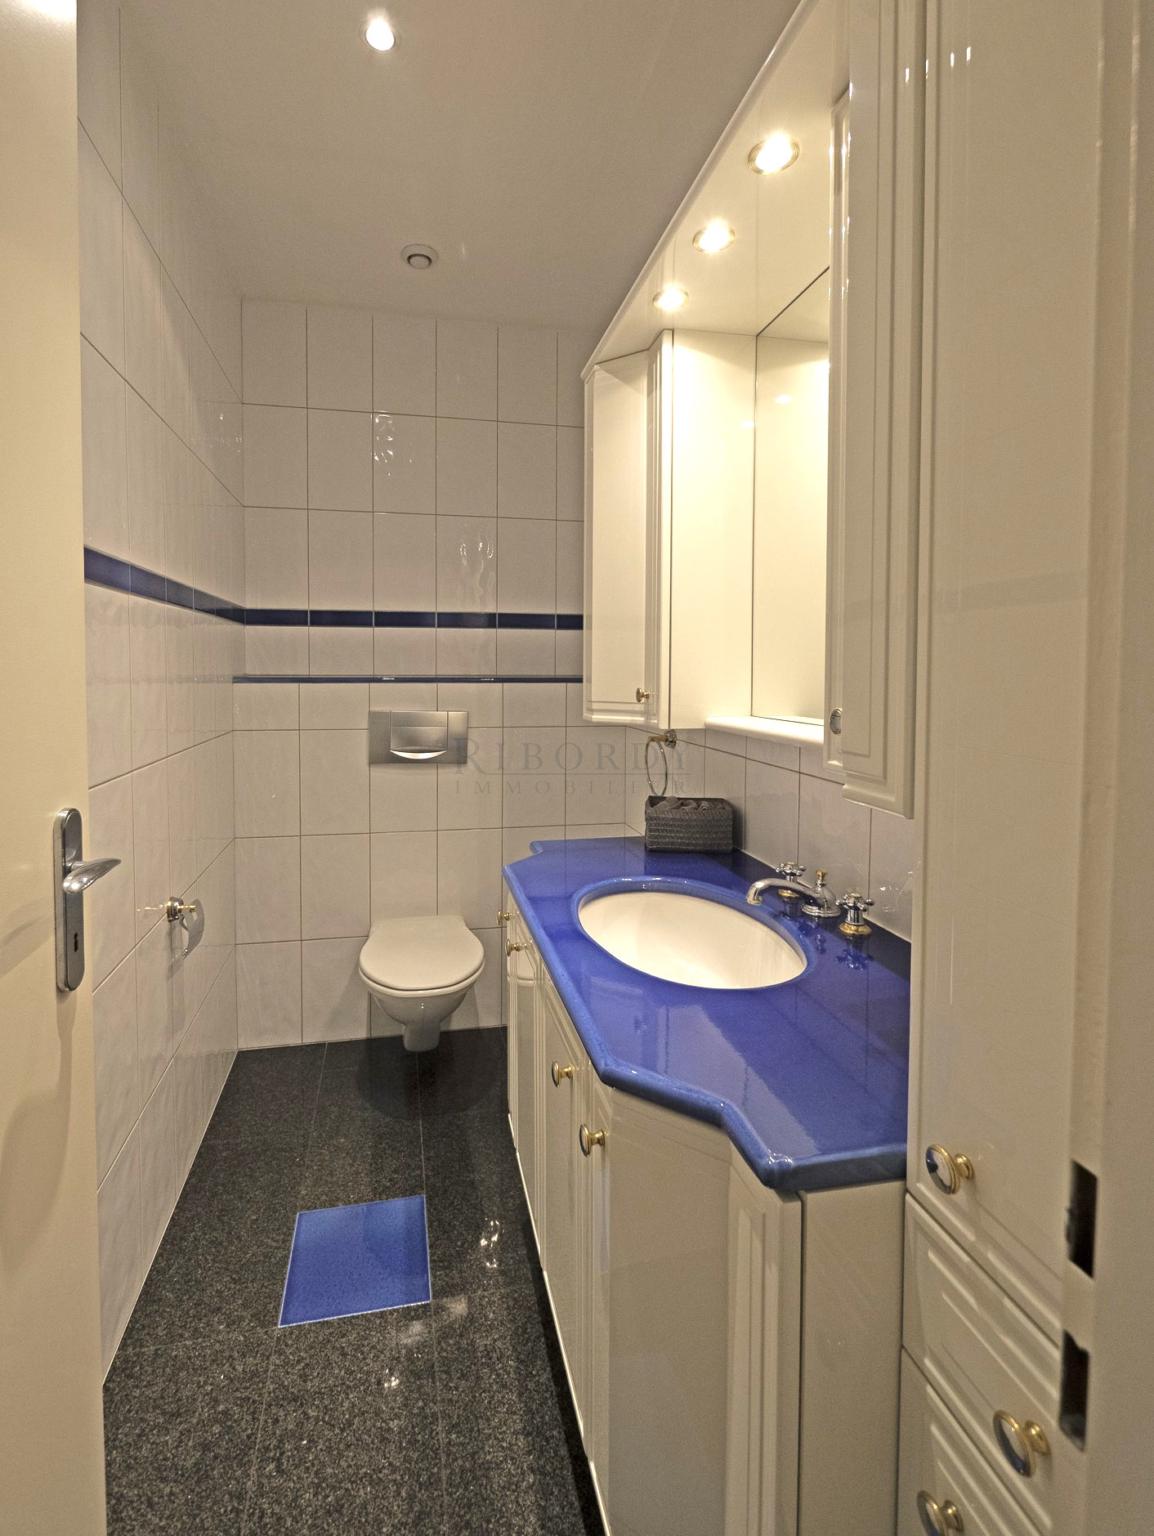
- Guest restroom with sink
- Small storage room
- Large living room featuring a stunning, working fireplace, opening onto the balcony
- Kitchen with an island and dining area
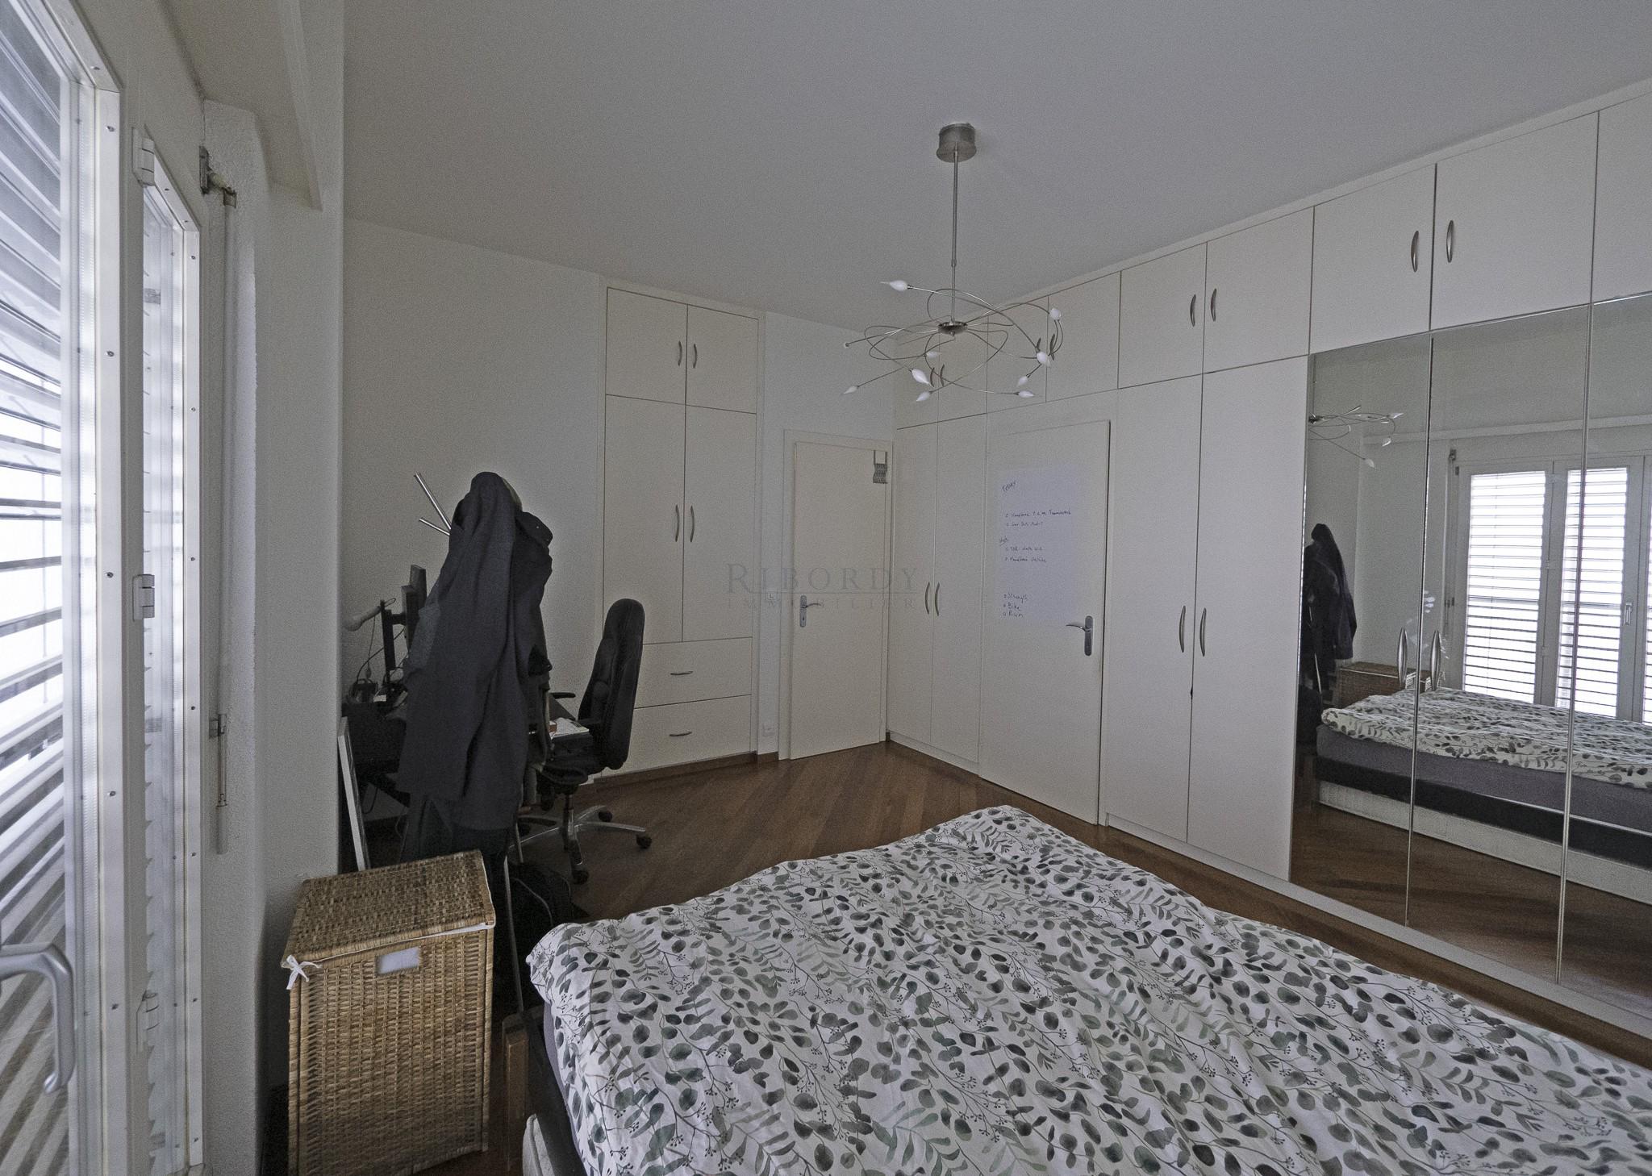
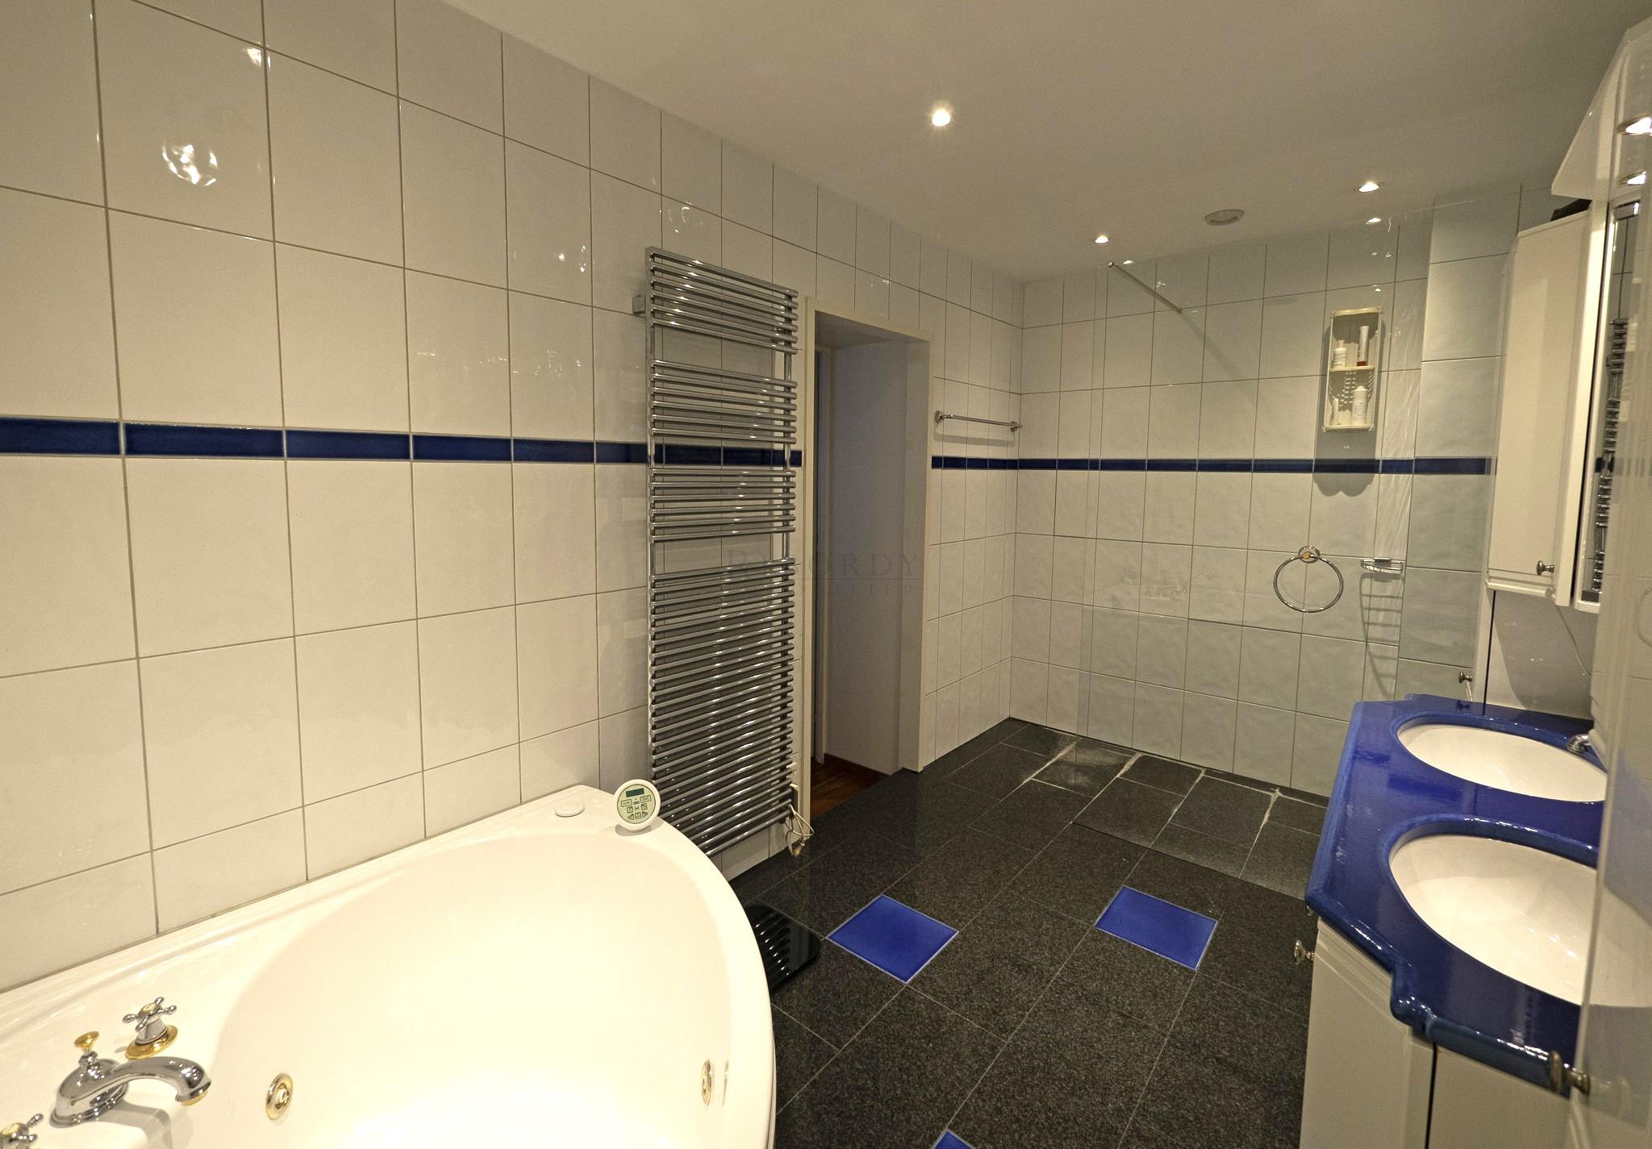
- Very spacious bedroom, fully fitted with built-in closets, featuring an en suite bathroom with a bathtub and separate walk-in shower
A very generous 9 m² basement completes this property.
Not to mention 2 parking spaces located in the basement. They are arranged end-to-end along a substantial length of 11.20 meters!
The apartment is currently rented out at a monthly rent of CHF 3,300.00.
Address
1205 Geneva
On the map
CHF 1'850'000.-