
5 biens
Classer par
Vue
Carouge | Carouge
CHF 695'000.-
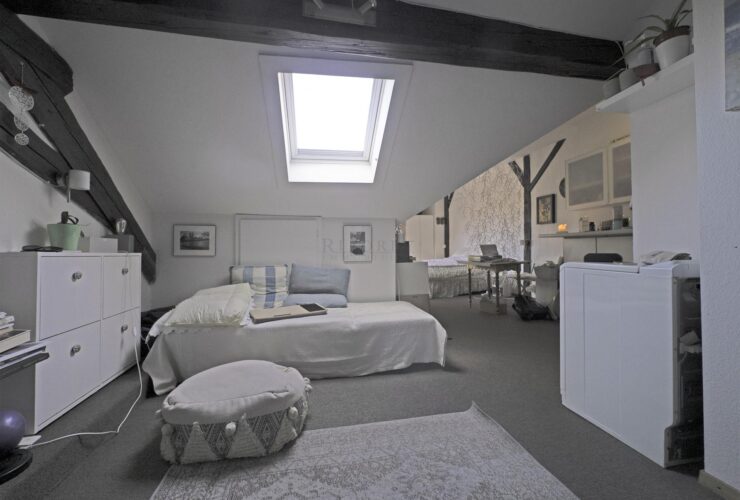
Le lot PPE se situe dans les combles (3ème niveau) d’un petit immeuble typiquement carougeois, avec son architecture sarde du XIXème siècle, fruit des bâtisseurs turinois. Une petite cour intérieure, des escaliers superbes avec marches en pierre, barreaudage en fer forgé et main courante en noyer, patinée avec le temps...D’une surface PPE de 67 m2, l’appartement est disposé comme suit :- Hall d’entrée- Living- Cuisine ouverte sur living- Salle de bainsDoté de beaucoup de cachet, mansardé et avec poutres apparentes, l’appartement est à rénover.Il est orienté sur une petite cour arrière, ce qui lui confère le plus grand calme.L’appartement compte en plus comme dépendance le tiers du palier de distribution du dernier étage, lequel compte 6 m2.Les charges annuelles PPE actuelles sont de CHF 876.00, soit CHF 73.00 par mois, conformément au budget pour l’exercice 2026. Elles ne comprennent pas le chauffage et l’eau chaude, vu que chaque appartement dispose de sa propre chaudière au gaz indépendant et de son boiler et assume directement sa consommation.Beaucoup de charme et un grand potentiel !_________________________________________________________________________________________________________________________________________________________________________________________________________________In the heart of Old Carouge, a 67-square-meter PPE condominium apartment under the roofs !The condominium unit is located in the attic (3rd level) of a small building typical of Carouga, featuring 19th-century Sardinian architecture, the work of Turin-based builders. It boasts a small inner courtyard and magnificent staircases with stone steps, wrought-iron railings, and a walnut handrail, weathered by time...With a floor area (PPE) of 67 m², the apartment is laid out as follows:- Entryway- Living room- Kitchen open to the living room- BathroomFull of character, with sloped ceilings and exposed beams, the apartment is in need of renovation.It faces a small backyard, which makes it very quiet.The apartment also includes, as an annex, one-third of the top-floor landing, which measures 6 m².The current annual condominium fees are CHF 876.00, or CHF 73.00 per month, according to the budget 2026. These fees do not include heating and hot water, as each apartment has its own independent gas boiler and water heater and is directly responsible for its own consumption.Lots of charm and great potential !
Martigny | Martigny
CHF 790'000.-
4
3
3
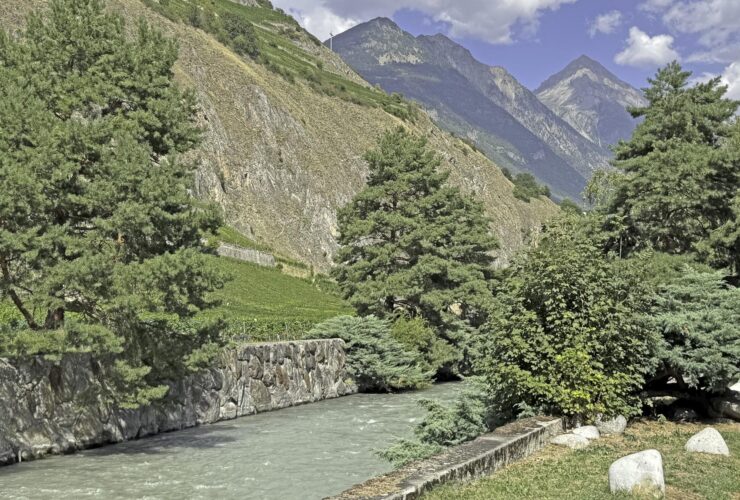
Niché dans un quartier résidentiel très prisé et calme de Martigny, cet agréable appartement traversant allie le charme de beaux volumes au confort d'un immeuble entièrement rénové. Un cadre de vie idéal et convivial, bercé par la tranquillité de la Dranse.Ce bel espace de 135 m2 est distribué de la façon suivante : Espace jour :• Grand hall d'entrée accueillant avec de nombreuses armoires encastrées• Spacieux séjour baigné de lumière grâce à une grande baie vitrée, agrémenté d'une cheminée décorative et ouvrant sur la terrasse• Grande cuisine fermée et habitable, entièrement équipée, disposant de son propre accès au balconEspace nuit 😮 Couloir de distribution doté de nombreux placards intégréso 3 chambres à coucher confortables et au calme, orientées côté Dranse (dont une avec rangements intégrés)o 1 grande salle de bains (baignoire, double vasque, WC et raccordement pour colonne de lavage)o 1 salle de douche séparée avec WCExtérieurs et annexes :• Magnifique balcon-terrasse entièrement rénové offrant un accès direct au jardin commun• Garage-box privatif avec double entrée, inclu dans le prix• Cave privativeL’immeuble, une petite PPE de 7 appartements, est un bâtiment de 1983 qui a bénéficié d'une rénovation globale récente : réfection de la toiture, isolation périphérique, installation de panneaux photovoltaïques, isolation du plafond des caves et modernisation des communs (porte d'entrée, boîtes aux lettres, carrelage).Le chauffage électrique est alimenté par les panneaux solaires du bâtiment. La mise en place en cours d'une communauté d’autoconsommation permettra de bénéficier de tarifs d'électricité particulièrement avantageux.L'immeuble dispose également d'un ascenseur, d'une buanderie commune, d'un local vélos et de places de parc visiteurs.Les atouts clés de ce bien :• Un emplacement premium, calme et verdoyant au bord de la Dranse• Des volumes généreux, un aménagement fonctionnel et de très nombreux rangements intégrés• Une terrasse privative avec accès direct à l'espace vert commun• Une excellente performance énergétique suite aux rénovations récentes de l’immeuble.Nous serons ravis de pouvoir vous donner de plus amples informations concernant cette opportunité ou pour organiser une visite. N’hésitez pas à nous contacter au 027 722 58 58.
Rhône / Arve | Vessy
CHF 2'250'000.-
884 m2
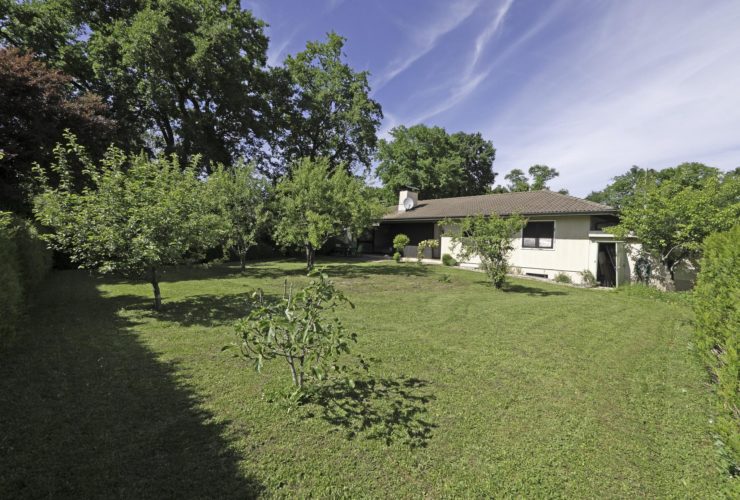
La propriété dispose d'une situation privilégiée sur le très prisé Plateau de Vessy, dans un environnement exclusivement résidentiel, à deux pas des Bois de Veyrier. L’endroit profite d’un calme absolu, d’un grand ensoleillement, d’intimité, le tout dans un cadre verdoyant. L’emplacement bénéficie aussi de la proximité de tous les commerces et infrastructures de Veyrier, notamment des transports publics. Le Vieux Carouge lui aussi est à proximité immédiate.Bâtie en 1977 sur une magnifique parcelle de 884 m2, la villa s’organise de plain-pied sur 133 m2, tout en disposant d’un sous-sol complet de 133 m2 lui aussi. Elle dispose d’une réserve foncière appréciable permettant une valorisation très intéressante (agrandissements ou transformations).
Il s’agit d’une construction de type traditionnel, saine, avec isolation périphérique. Elle se présente en bon état d’entretien même si ses agencements et revêtements datent de l’origine de la construction. Le chauffage est électrique. La villa nécessite bien sûr une mise au goût du jour.
Superbe et verdoyant, le jardin est entièrement clôturé et agrémenté de rosiers mais aussi de fruitiers tels que 3 cerisiers, 1 pommier, 1 figuier, 3 pruniers et un mirabellier. L’endroit offre calme et intimité avec une très belle vue sur le Salève.
La villa s’articule comme suit :
REZ DE JARDIN (133 M2)
- Hall d’entrée avec armoire-penderie- Cuisine de 13 m2 donnant sur le jardin et communiquant aussi avec la salle-à-manger- Salon / salle-à-manger de 35 m2 avec cheminée, donnant sur la terrasse et le jardin, magnifiquement orienté au sud-ouest
- Cellier de 3 m2
- Chambre de 15 m2 avec armoires penderies sur une longueur de 3,5 mètres
- Chambre de 13 m2 avec penderie de 1,5 mètre de long
- Chambre de 11 m2 avec penderie de 1,5 mètre de long
- Salle de bains spacieuse de 7 m2 avec fenêtre donnant sur le jardin
- Salle de douche
- Toilettes avec lave-mains
SOUS-SOL (133 M2)
- Local de 19 m2 avec saut-de-loup
- Local de 11 m2 avec saut-de-loup
- Local de 17 m2 avec saut-de-loup
- Pièce polyvalente de 17 m2 avec magnifique cheminée en pierre
- Local de 17 m2
- Local technique avec buanderie de 17 m2 avec saut-de-loup
- Abri atomique de 7 m2
Le coup de coeur est assuré !__________________________________________________________________________________________________________________________________________________________________________Vessy Plateau - Villa on a beautiful, quiet, and sunny 884-square-meter lotThe property enjoys a prime location on the highly sought-after Plateau de Vessy, in an exclusively residential neighborhood, just a stone’s throw from the Bois de Veyrier. The area offers complete tranquility, plenty of sunlight, and privacy, all within a lush, green setting. The location also benefits from its proximity to all of Veyrier’s shops and amenities, particularly public transportation. The historic district of Vieux Carouge is also right nearby.
Built in 1977 on a magnificent 884 m² lot, the villa is a single-story home spanning 133 m², with a full basement of 133 m² as well. It features significant land reserves, offering excellent potential for value enhancement (expansions or renovations).
This is a traditional, well-built home with exterior insulation. It is in good condition, although the finishes and fixtures date back to when the house was originally built. The heating is electric. The villa, of course, needs to be updated.
The beautiful, lush garden is fully fenced and features rose bushes as well as fruit trees, including 3 cherry trees, 1 apple tree, 1 fig tree, 3 plum trees, and a mirabelle plum tree. The location offers peace and privacy with a stunning view of the Salève.
The villa is laid out as follows:
GROUND FLOOR (133 M2)
- Entrance hall with walk-in closet
- 13-square-meter kitchen opening onto the garden and connecting to the dining room
- 35 m² living/dining room with fireplace, opening onto the terrace and garden, beautifully oriented to the southwest
- 3 m² pantry
- 15 m² bedroom with 3.5-meter-long built-in wardrobes
- 13 m² bedroom with a 1.5-meter-long closet
- 11 m² bedroom with a 1.5-meter-long closet
- Spacious 7 m² bathroom with a window overlooking the garden
- Shower room
- Toilet with sink
BASEMENT (133 M²)
- 19 m² utility room with skylight
- 11 m² utility room with skylight
- 17 m² utility room with a skylight
- 17 m² multipurpose room with a magnificent stone fireplace
- 17 m² utility room
- 17 m² utility room with laundry area and a skylight
- 7 m² fallout shelter
OUTDOORS
- Spacious 23 m² garage (5.83 m x 3.89 m) with direct access to the garden through a back door
- Beautiful, tree-lined garden, fully fencedYou're sure to fall in love with it !
Rive Gauche | Meinier
CHF 1'250'000.-
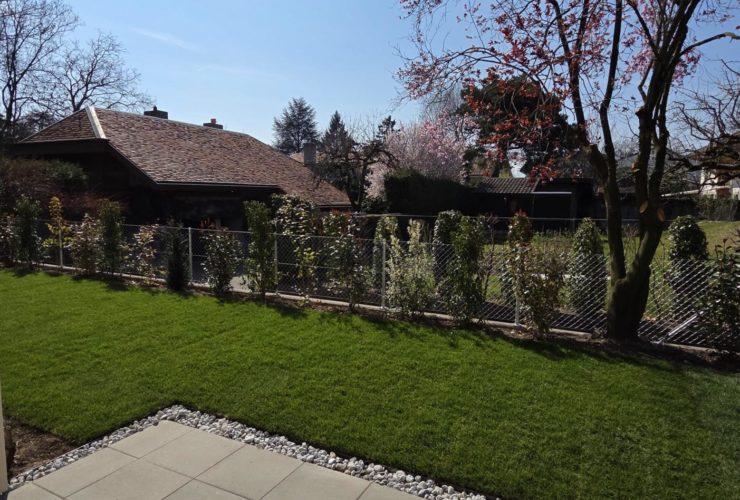
Une situation privilégiée ! En plein coeur du village de Meinier et pourtant dans un cadre de rêve, verdoyant, ensoleillé et très calme ! L'accès au centre-ville de Genève est très aisé, distant de 10 km, via les transports publics (lignes de bus 39 et A avec arrêts à moins de 200 mètres de la propriété). L'appartement se trouve dans une petite copropriété de 2 appartements seulement, dans un bâtiment de 2 niveaux + combles et sous-sol. La copropriété profite en plus d'un parc commun offrant calme et une très belle vue.Très spacieux, l'appartement offre 104 m2 prolongés de 2 jardins privatifs de respectivement 45 m2 et 43 m2. Il se compose ainsi :- Hall d'entrée avec penderie- Toilettes visiteurs avec lave-mains- Cuisine neuve agencée et équipée, avec îlot-bar central donnant sur la salle-à-manger, avec accès au jardin- Grand living donnant sur la terrasse (équipée d'un store solaire) et sur le jardin- 1 chambre de 12 m2 avec accès à la terrasse et au jardin, équipée d'une armoire penderie double encastrée (largeur 140 cm x hauteur 250 cm x profondeur 60 cm) - 1 autre chambre de 11 m2 avec vue sur le jardin, équipée, elle aussi, d'une armoire penderie double encastrée (largeur 140 cm x hauteur 250 cm x profondeur 60 cm) - Salle de bains- Salle de doucheLes jardins sont agrémentés de beaux arbustes et d'une glycine grimpante !L'appartement vient de faire l'objet d'une rénovation conséquente, tant à l'intérieur qu'à l'extérieur.Une cave généreuse au sous-sol complète ce bien rare à la vente.Possibilité d'acquérir un garage box au prix de CHF 55'000Possibilité de louer des places de parc au prix de CHF 90.00 par mois.Photos :UNE PARTIE DE LA TERRASSE ET JARDIN DEVANT LE LIVING (LE JARDIN CONTINUE SUR LA GAUCHE ET LA DROITE DE LA PHOTO)TERRASSE ET JARDIN DEVANT LES 2 CHAMBRESCUISINE AVEC L'UN DES DEUX ACCES MENANT AU JARDINAUTRE VUE DE LA CUISINE / SALLE-A-MANGERSALON MENANT A LA TERRASSEAUTRE VUE DU SALONCHAMBRE AVEC ACCES DIRECT SUR UNE TERRASSE ET JARDIN PRIVATIFAUTRE CHAMBRE AVEC FENETRE DONANT SUR LE PARCSALLE DE BAINS (prééquipée pour colonne buanderie)SALLE DE DOUCHE_____________________________________________________________________________________________________________________A privileged location ! Right in the heart of the village of Meinier, yet in a dream setting, green, sunny, and very quiet ! Access to Geneva city center is very easy, just 6 miles away, via public transportation (bus lines 39 and A with stops less than 200 meters from the property).
The apartment is located in a small condominium with only two apartments, in a two-story building with an attic and basement. The condominium also benefits from a shared park offering peace and quiet and a beautiful view.
Very spacious, the apartment offers 104 m2 of living space extended by two private gardens measuring 45 m2 and 43 m2 respectively. It is composed as follows:- Entrance hall with wardrobe- Guest toilet with washbasin- New fitted and equipped kitchen with central island bar opening onto the dining room, with access to the garden- Large living room opening onto the terrace (equipped with a solar awning) and the garden- 1 bedroom of 12 m² with access to the terrace and garden, equipped with a double built-in wardrobe (width 140 cm x height 250 cm x depth 60 cm)- 1 other bedroom of 11 m² with a view of the garden, also equipped with a double built-in wardrobe (width 140 cm x height 250 cm x depth 60 cm)- Bathroom- Shower roomThe gardens are decorated with beautiful shrubs and a climbing wisteria!The apartment has just undergone extensive renovation, both inside and outside (terrace, lawn, plants). A generous cellar in the basement completes this rare property for sale.Possibility to purchase a garage box for CHF 55,000.Possibility to rent parking spaces for CHF 90.00 per month.
Genève | Genève
CHF 500'000.-
2
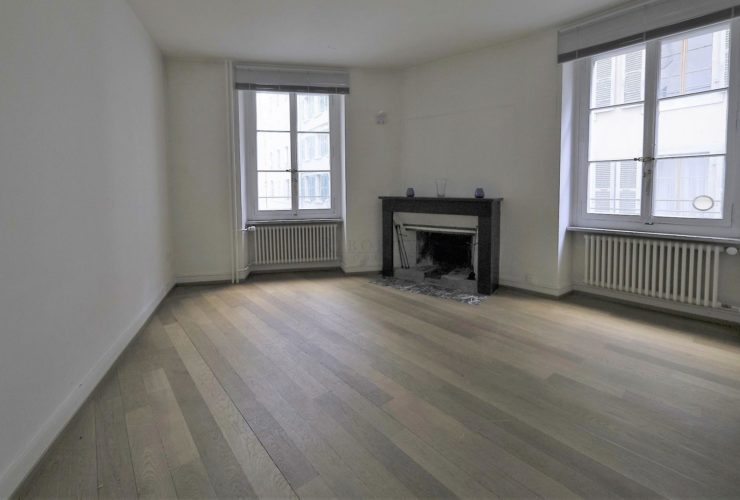
Baigné dans l’ambiance unique de la vieille ville, de la Place du bourg-de-Four et de ses ruelles pavées pleines de charme, l’appartement se situe au 2ème étage (avec ascenseur) d’un bâtiment historique du quartier.
Spacieux et lumineux, ce logement de 37 m2 dispose d’une cuisine agencée ouverte sur le living et d’une ravissante cheminée. Le parquet en chêne est très beau.
L’appartement, lot PPE, est vendu par un certificat d’actions.Charges mensuelles complètes (dernier exercice bouclé, 2024) : CHF 332.00 Comprend toutes les charges PPE, chauffage, eau chaude et attribution au fonds de rénovation ainsi que les charges liées à la société immobilièreMillièmes PPE : 39.8Fonds de rénovation : CHF 109'221.27 (date 31.12.2025)Charme et caractère !________________________________________________________________________________________________________________________________________________________________________________Immersed in the unique atmosphere of the old town, Place du Bourg-de-Four, and its charming cobblestone streets, the apartment is located on the 2nd floor (with elevator) of a historic building in the neighborhood.Spacious and bright, this 37 m² unit features a fitted kitchen open to the living room and a charming fireplace. The oak hardwood floors are beautiful.The apartment, a condominium unit, is sold via a share certificate.Total monthly fees (last fiscal year ended, 2024): CHF 332.00 Includes all condominium fees, heating, hot water, and contributions to the renovation fund, as well as fees related to the S.I.Condominium shares: 39.8Renovation fund: CHF 109,221.27 (as of 12/31/2025)Charm and character !